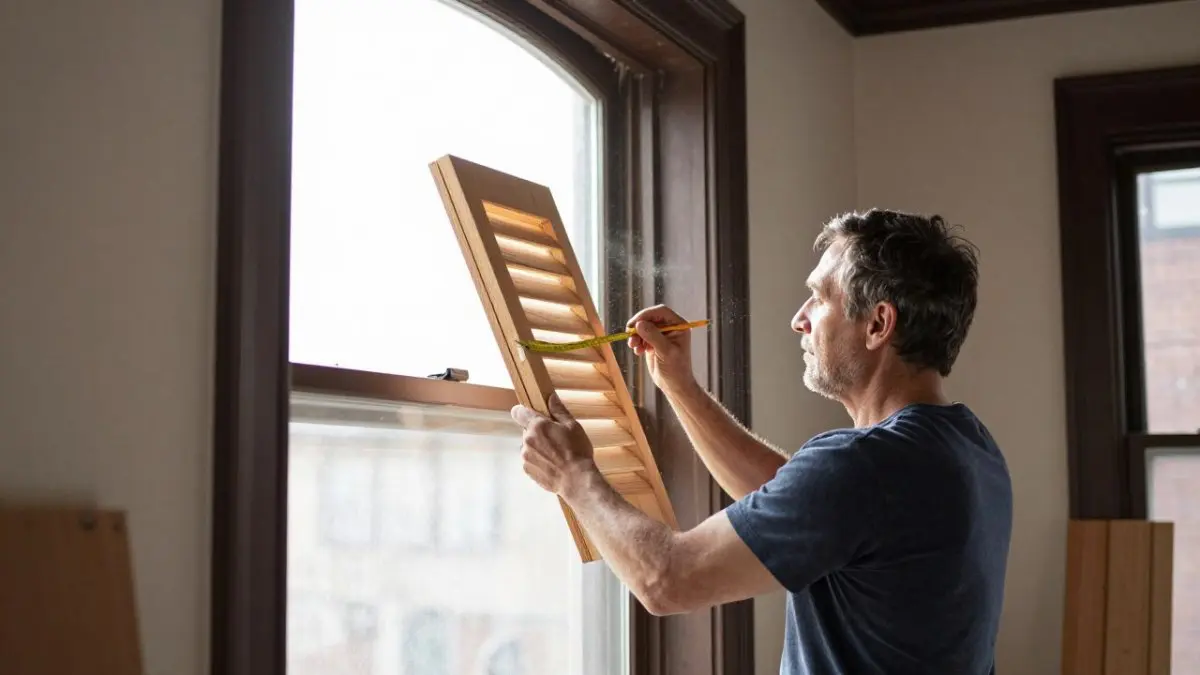
How to Fit Custom Shutters to a Historic Home
Last Updated: November 7, 2026
Quick Summary
Custom fit shutters are exterior window coverings built to the exact dimensions of a specific window opening rather than sold in stock sizes, which matters on historic homes where openings are rarely square or consistent. Measure each window opening separately, use the smallest width and height readings, and confirm each shutter equals half the window width so the pair covers the opening when closed.
- Identify your home’s architectural style first, since Colonial, Victorian, and Craftsman homes call for different shutter styles.
- Measure the window opening at top, middle, and bottom and use the smallest width and height numbers.
- Record trim depth and obstructions, because mounting location determines the hinge type.
- Solid wood suits authentic restoration but needs repainting every few years, while paintable composite resists rot.
- Get historic district approval before ordering, since review can take weeks and ordering first is costly.
Table of Contents
- Why Custom Fit Shutters Belong on a Historic House Exterior
- How to Choose Architecturally Correct Shutters for Your Home’s Period
- Victorian Shutters Exterior: Styles, Proportions, and Details That Read Correctly
- How to Measure Windows for Custom Fit Shutters That Actually Fit
- Materials and Hardware: Solid Wood, Paintable Composite, and Hand-Forged Ironwork
- Preservation Approvals and Local Rules Before You Order
- What Custom Fit Shutters for Historic Homes Cost and How to Compare Quotes
- Book a Measuring Visit with Carroll Shade
- Frequently Asked Questions
Why Custom Fit Shutters Belong on a Historic House Exterior
Custom fit shutters are exterior window coverings built to the exact dimensions of a specific window opening, rather than sold in stock sizes.
Historic windows are rarely standard, and the pattern is consistent across older homes: nothing is standard. A historic property demands shutters that look original, not added on.
Here’s what most guides get wrong. They treat shutters as decoration. On a period home, shutters are part of the architecture, and getting the proportions and fit right is the whole job.
Below, we’ll walk through how to choose, measure, and order shutters that belong on your house.
How to Choose Architecturally Correct Shutters for Your Home’s Period
Architecturally correct shutters match the style, proportions, and details of the house they sit on. Get the period wrong and even beautiful shutters look off.
Start by identifying your home’s architectural style. A Colonial house wants simple paneled shutters. A Victorian wants louvered or board-and-batten styles with more ornament. A Craftsman home calls for clean, sturdy lines.
Then check for clues the house already gives you:
- Faded outlines on the siding where old shutters once hung
- Original hinges or pintles still screwed into the trim
- Old photos, deeds, or local historical society records that show the original exterior
- Neighboring homes of the same era that kept their shutters
A common mistake is buying shutters that are too narrow. Real shutters were built to cover the full window when closed. If each shutter is half the window width, it looks decorative, not functional.
Victorian Shutters Exterior: Styles, Proportions, and Details That Read Correctly
Victorian shutters exterior work follows a few rules. The most important is proportion: each shutter should equal half the window width, so the pair covers the opening when closed.
Victorian homes often used louvered shutters with adjustable slats, or board-and-batten shutters with vertical planks and a horizontal brace. Both styles suit the tall, narrow windows common on period homes.
Details that read correctly:
- Louvers that tilt, not fixed slats
- A slight reveal at the top and bottom rails
- Hardware mounted on the face, not hidden
- Paint that matches the trim, not the siding
The thing nobody tells you about Victorian shutters is that the details do the work. A plain shutter in the right size still looks modern. Add the right louvers and hardware and it reads as original.
How to Measure Windows for Custom Fit Shutters That Actually Fit
Custom fit shutters only work if the measurements are right. Measure each window opening separately, because no two are alike on an old house. The goal is to capture the true opening size, the trim conditions around it, and the mounting geometry so the shutter pair can be built to cover the window when closed.
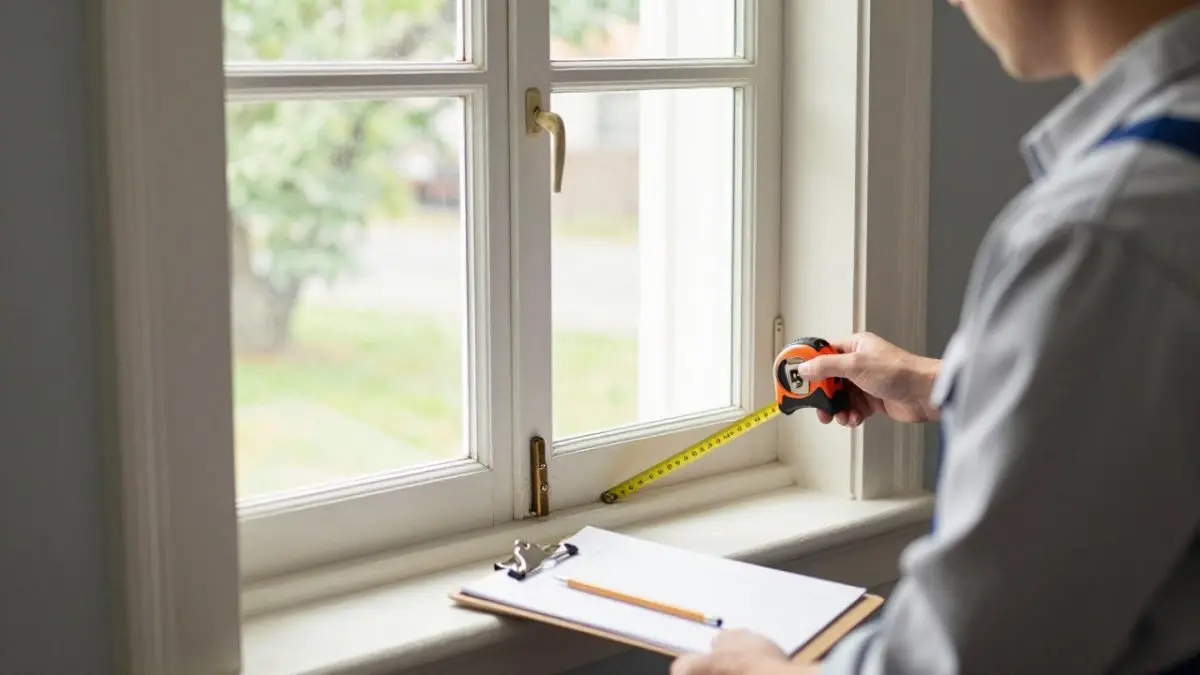
Step 1: Measure the window opening, not the trim
Measure the width of the window opening at the top, middle, and bottom. Record all three numbers and use the smallest one. Then measure the height at the left, center, and right, and again use the smallest number. On an old house, openings are rarely square, and the smallest dimension is the one that prevents a shutter from binding or leaving a gap.
Watch out: measuring the trim instead of the opening is the most common error. It throws off the fit and leaves gaps that read as decorative rather than functional.
Step 2: Record trim depth and obstructions
Note the depth of the exterior trim and any obstructions such as hinges, sills, or storm-window frames. A shutter mounted on the face of the trim sits differently than one mounted inside the opening, and the hinge type depends on that mounting location. Measure from the face of the trim to the siding so the shutter clears the wall when it swings open.
Step 3: Map each window to its location
Label each window on a simple sketch of the house elevation and record its dimensions next to the label. Shutters are built as pairs and installed in a specific spot, so mixing up two windows with similar but not identical openings is an easy and expensive mistake.
Step 4: Verify dimensions before ordering
Before the order goes to the shop, re-measure each opening once and compare it to the first set. A second pass is a useful way to catch recording errors. Confirm the shutter width will equal half the window opening width so the pair covers the opening when closed, and confirm the height matches the opening height plus any reveal you want at the top and bottom rails.
Step 5: Confirm the order details in writing
The written order should list each window by location, the opening dimensions, the shutter style, the material, the hinge side, and the hardware. Ask the fabricator to confirm those details back to you before production begins. If you’d rather not risk a redo, our team handles expert window installation and repair services and can measure on site.
Materials and Hardware: Solid Wood, Paintable Composite, and Hand-Forged Ironwork
Solid wood is the traditional choice for historic reproduction shutters. It takes paint well, holds detail, and matches original construction. The trade-off is maintenance: wood needs repainting every few years.
Paintable composite is a newer option. It resists rot and holds paint longer, which suits homeowners who want the look without the upkeep. It can’t match the grain of real wood, though, so purists skip it.
Hardware matters as much as the shutter. Period homes used hand-forged iron hinges and pintles, and modern reproductions are widely available. Choose straps and pintles sized to the shutter’s weight, and mount them where the originals sat.
A quick comparison:
| Material | Best For | Upkeep |
|---|---|---|
| Solid wood | Authentic restoration | Repaint every few years |
| Paintable composite | Lower maintenance | Less frequent repainting |
| Hand-forged iron hardware | Period accuracy | Occasional oiling |
Preservation Approvals and Local Rules Before You Order
Historic districts often require approval before you change exterior features, including shutters. The review process is usually manageable if you start early and document the project well. Use this checklist to identify the rules that apply to your house and to prepare a submission that preservation staff can act on.
Confirm whether your property is designated
Start with your local historic preservation commission or the planning department that staffs it. Ask whether your property is individually designated, contributes to a locally designated historic district, or falls under a state or federal review because of a prior preservation easement or tax-credit covenant. Each status carries different review requirements, and a property can fall under more than one.
Get the written guidelines
Ask for the written design guidelines that apply to exterior shutters. Some districts require exact reproduction of original shutters, including profile, louver angle, and hardware. Others allow modern materials if the appearance matches. Request the guidelines in writing rather than relying on a verbal summary, and keep a copy with your project file.
Document the existing condition
Photograph each window and its trim before any work begins. Include close-ups of original hinges, pintles, and any faded outlines on the siding where old shutters once hung. If you have historic photographs, deeds, or local historical society records that show the original exterior, include copies. Documentation of the existing condition is often the strongest part of an approval application.
Prepare the submission package
Review requirements vary, but submissions often include scaled drawings of the proposed shutters, material samples, a site plan, and photographs of the house. Label each drawing with the window location and dimensions so reviewers can compare the proposal to the existing condition. Incomplete packages are a common cause of delay.
Ask about timelines and order of operations
Approval can take weeks, so start early and do not order shutters before the review is complete. Ask the preservation staff whether a pre-application meeting is available; a short conversation before submission often prevents a revision cycle. Ordering first and asking later is a costly mistake.
If your home carries a historic designation, treat the shutter project like any other exterior change and get it in front of the commission first.
What Custom Fit Shutters for Historic Homes Cost and How to Compare Quotes
Custom fit shutters for historic homes cost more than stock shutters because every piece is built to size. Pricing depends on quantity, dates, and delivery; visit the Carroll Shade website for current pricing or a quote.
We don’t publish fixed prices, because every historic home is different. Ask for a written quote that breaks out:
- Cost per window
- Material and finish
- Hardware
- Measuring and installation
- Any repair work
When you compare quotes, look beyond the total. A low bid that skips measuring or uses thin stock will cost more later. Ask each company what happens if a shutter doesn’t fit.
Book a Measuring Visit with Carroll Shade
Getting the fit right starts with an accurate measurement. Our family-owned team has served Brookline and Boston homeowners since 1932.
We offer custom designs, expert installation, and repair service, plus motorized options for hard-to-reach windows.
Ready to get started? Contact us to schedule a measuring visit and get a quote for your home.
A historic house deserves shutters that fit it, not the other way around. Carroll Shade can measure, build, and install custom fit shutters for historic homes, with designs matched to your home’s style and motorized options where you need them.
Frequently Asked Questions
How do you measure windows for custom fit shutters?
Measure each window opening separately, since old houses rarely have identical openings. Record the width at the top, middle, and bottom, and the height at the left, center, and right, then use the smallest figure for each dimension. For exterior shutters, measure the window opening itself, not the trim, so the panels cover the glass when closed. Check that the shutters will clear the siding, brick, or trim when open. A professional measuring visit removes the risk of a redo on irregular openings.
Can custom shutters be made for arched or unusually shaped windows?
Yes. Arched, eyebrow, and round-top windows are routinely built to template rather than to a stock size. The fabricator takes a physical pattern of the opening, then cuts the frame and louver or panel sections to match the curve. Expect a longer lead time and a higher cost than a rectangular unit, because each piece is made once for that opening. Ask for the template to be checked on site before the shutters go into production.
Should historic home shutters be functional or decorative?
Functionality depends on what the house originally had. Shutters that close over the glass and latch at the center are functional and need hinges, pintles, and a shutter dog or tie-back to hold them open. Many later decorative shutters were nailed flat to the wall and sized to the trim rather than the opening. Check old photographs, paint shadows on the siding, or surviving hinge marks to see which pattern your house used before deciding.
What drives the cost of custom fit shutters for historic homes?
Cost depends on the number of openings, the material, the style, and how much custom shaping each window needs. Arched and non-standard openings take more labor than rectangles, and solid wood with hand-forged hardware sits at the top of the range. Functional shutters cost more than fixed decorative panels because of the hinges, pintles, and fitting work. Pricing depends on quantity, sizes, and material, so request a written quote rather than relying on a per-panel estimate.

